
Most older British houses have their own kind of cold that they remember. It isn't the kind of cold you get by leaving a window open. No, this is a structural cold. The cold is in rooms that were never meant to be warm. These are bedrooms, hallways and bathrooms. They existed to be passed through quickly, endured briefly and escaped from. Living happened in one room. Everything else was geography.
For most of British history, this wasn't poverty or neglect, it was just how houses worked. You heated the room you lived in – the kitchen, the parlour, wherever the fire was – and the rest of the building was essentially outdoors with a ceiling. So you dressed fast. You didn't linger in the hall. And the bathroom, if you had one at all, was a place to get the job done and get out. It wasn't somewhere you'd spend twelve minutes deciding whether you liked a podcast.
Parker Morris and the Abolition of the Cold Room
The report ‘Homes for Today and Tomorrow’ by a government committee in 1961 sounds like the kind of document that gets filed and forgotten. It wasn't. The Parker Morris standards as they became known were the first time that new council housing was to be heated throughout. Not just a warm room with cold everywhere else, but 18°C in living areas and 13°C in bedrooms and hallways. These standards became mandatory for all new public housing by the early 1970s.
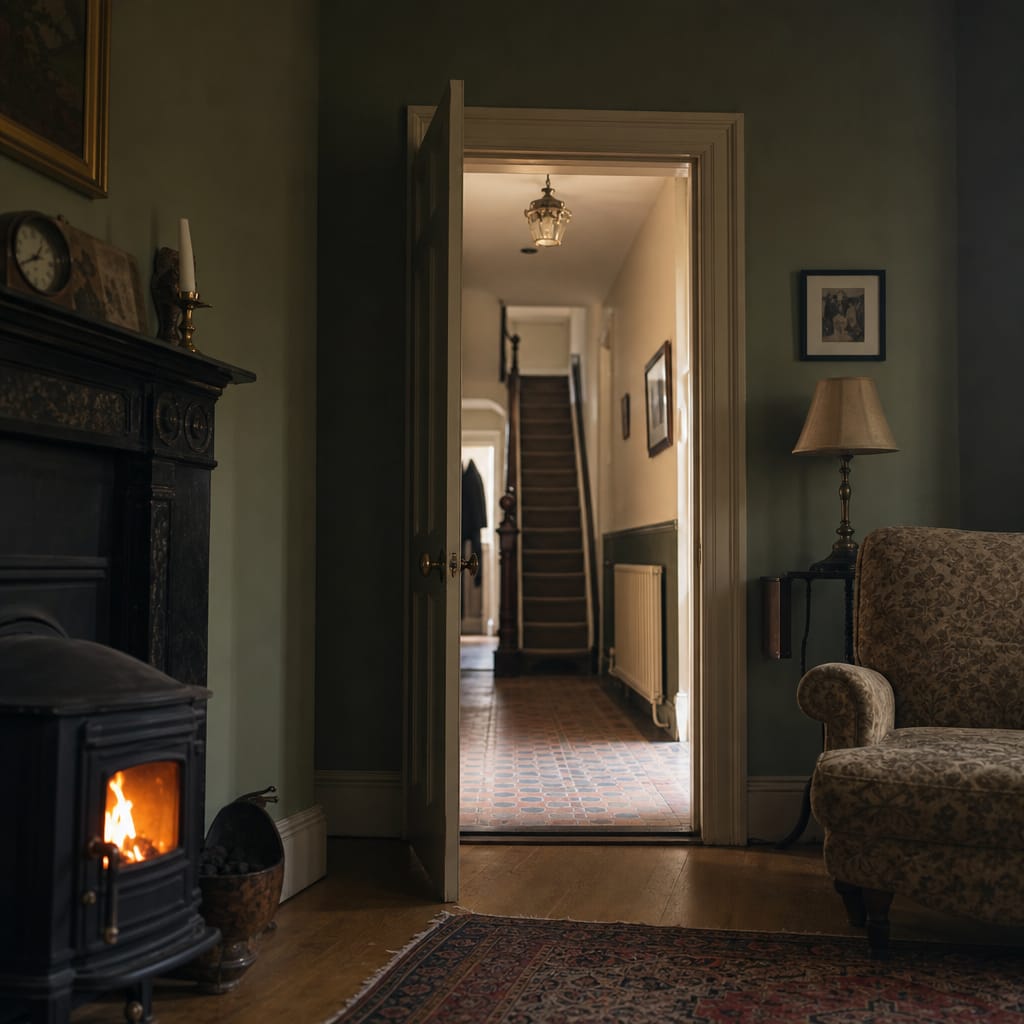
This is the moment the warm room died. Or rather, the moment it stopped being a necessity and became a choice.
What People Did When the Cold Lifted
The impact of temperature on a room's function is easily underestimated. A bedroom at 4°C in January is somewhere to sleep, buried under everything you own. A bedroom at 16°C is somewhere where one can read, think, argue, do homework. It is somewhere one actually wants to be. When the house was heated in its entirety, the whole house was used by people.
The bedroom became a room in the full sense, a place for a teenager to retreat to, a place for a couple to actually talk without their breath clouding. The hallway, once a cold punishment corridor, became a space people decorated, lingered in, treated as part of the house rather than a gap between the outside and the inside. The bathroom, once an endurance event, was a place where you could have a thought.
It seems obvious now because we've grown up in houses that work this way. But it genuinely changed how architects drew floor plans and how builders thought about space. There was no point giving a bedroom a nice window seat if nobody was going to sit there for nine months of the year.
The Floor Plan Is a Heating Plan
The modern British floor plan, the one we take completely for granted, with its spread of usable rooms and its assumption that every part of the house is habitable, is essentially a diagram of what central heating made possible. It’s only with the kitchen not being the sole source of warmth and therefore the place where everyone has to huddle that the open-plan kitchen-diner makes sense. The living room as a distinct leisure space can only make sense once the parlour stops being defined by where the fire happened to be.
The position of a radiator in a room is a kind of architectural decision that earlier generations never had to make. The fire was always in the wall, in the corner of a room, the fixed point around which furniture was arranged. Central heating freed furniture. It freed rooms. It freed people to use their homes differently.
We Forgot the Revolution Happened
Central heating was genuinely radical — a technology that reorganised domestic life as thoroughly as the washing machine or refrigerator — and yet it barely registers as history. We just live in the warm rooms it created and assume houses were always like this.
They weren't. The houses in which your grandparents and great-grandparents grew up were a different kind of object, centred on a different kind of warmth and organised around scarcity rather than distribution. The Parker Morris standards were, among other things, a declaration that ordinary people deserved to use every room in their own home.
Which they do. It just took a government committee, a set of temperature specifications, and several million new radiators to make it happen.
FAQ
What were the Parker Morris standards?
The Parker Morris standards came from the 1961 report ‘Homes for Today and Tomorrow’ by a government committee. The report said that new council houses must be heated throughout and not just have a warm room. In the report it said that living areas must be heated to 18°C and bedrooms and hallways to 13°C, and the standards became mandatory for new public housing by the early 1970s.
How did central heating change the way British homes were used?
Instead of having one warm room and the rest of the house being outdoors with a ceiling, central heating made all rooms in the house usable. Bedrooms became places where people could read, have conversations, or do homework. Hallways became places people decorated and spent time in, and bathrooms were no longer places people just rushed through.
Why did older British houses only heat one room?
Houses in the past were constructed around a single focal point of warmth – be it the kitchen or a parlour with a fire. Therefore, most people’s lives were based around this one room and the remaining rooms were cold non-living spaces to pass through quickly. These were not poor or neglected homes and were typical of houses in Britain for most of its history.
How did central heating affect the modern British floor plan?
In designing floor plans today we assume that every part of the house can be lived in. This is due to central heating, which gave us the open-plan kitchen-diner plus separate living room. This configuration would not make sense if the kitchen was still the focal point for warmth. The use of radiators also allows furniture to be arranged away from a fixed fireplace.